

Edifício do Parque Apartament
The apartment in the Edifício do Parque marks the official debut of OCCA home design in the world of interior decoration — and for that reason, every detail was thoughtfully considered.
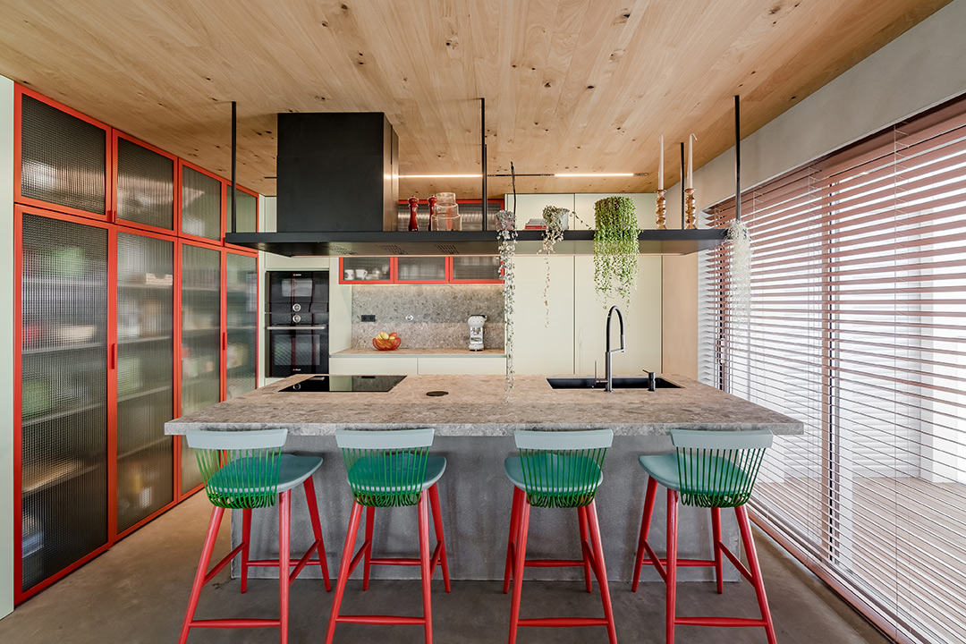
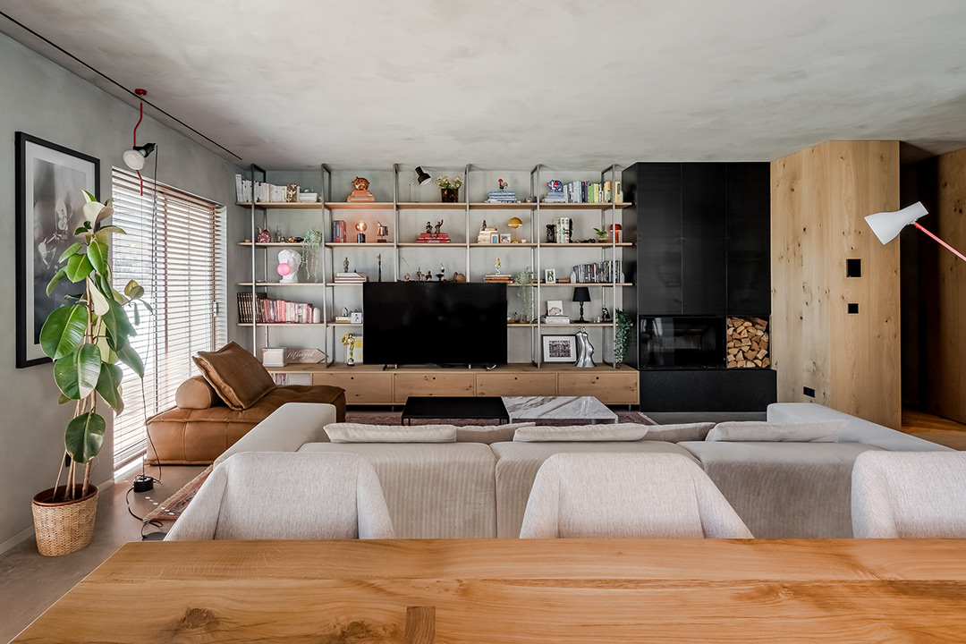
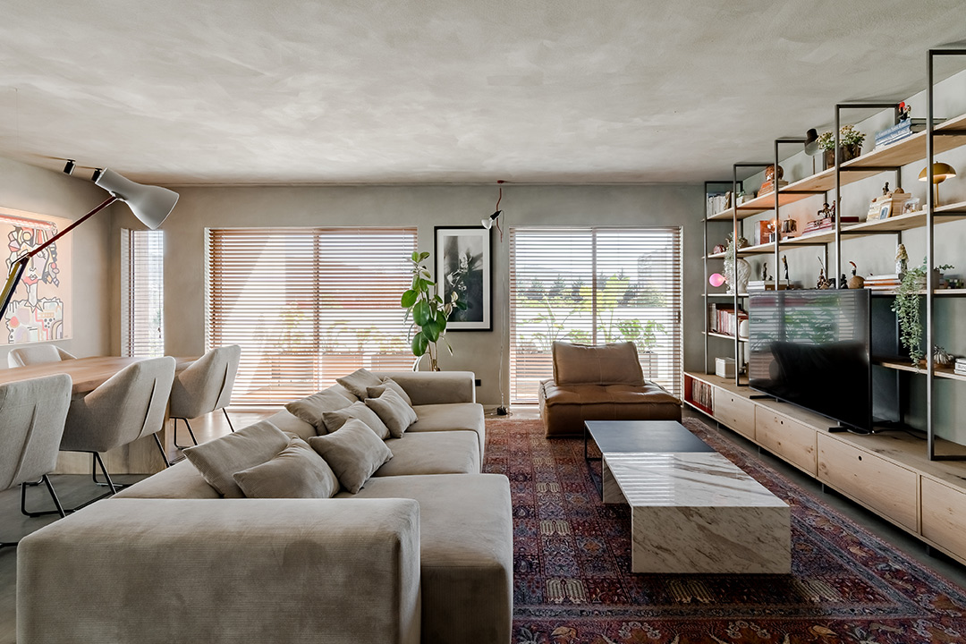
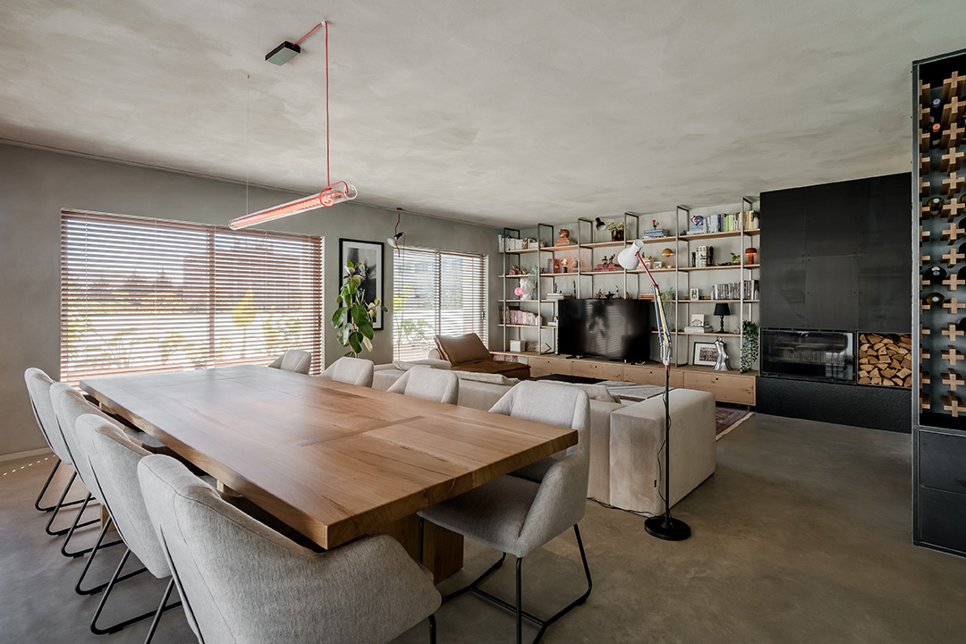
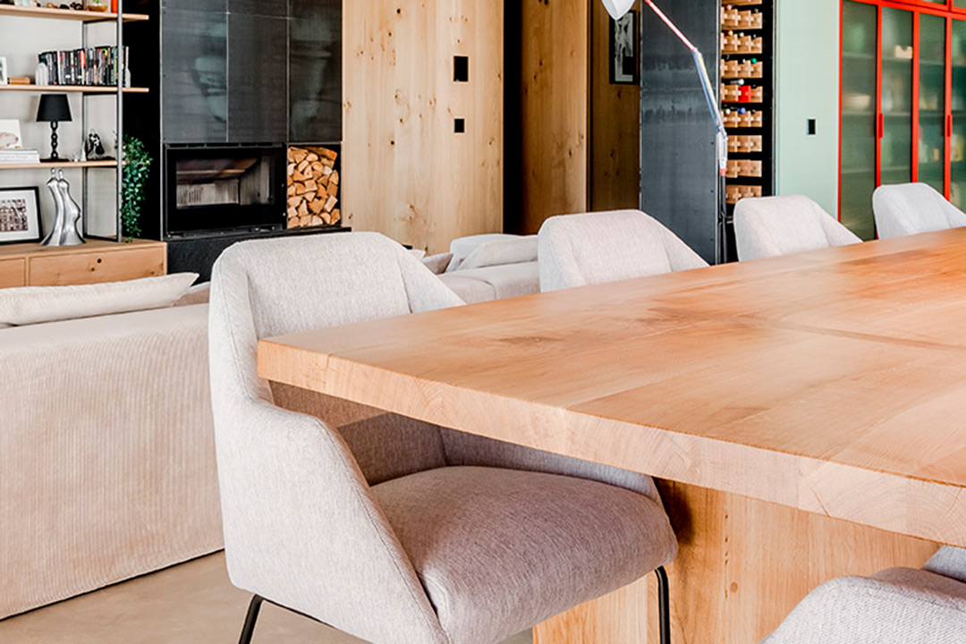
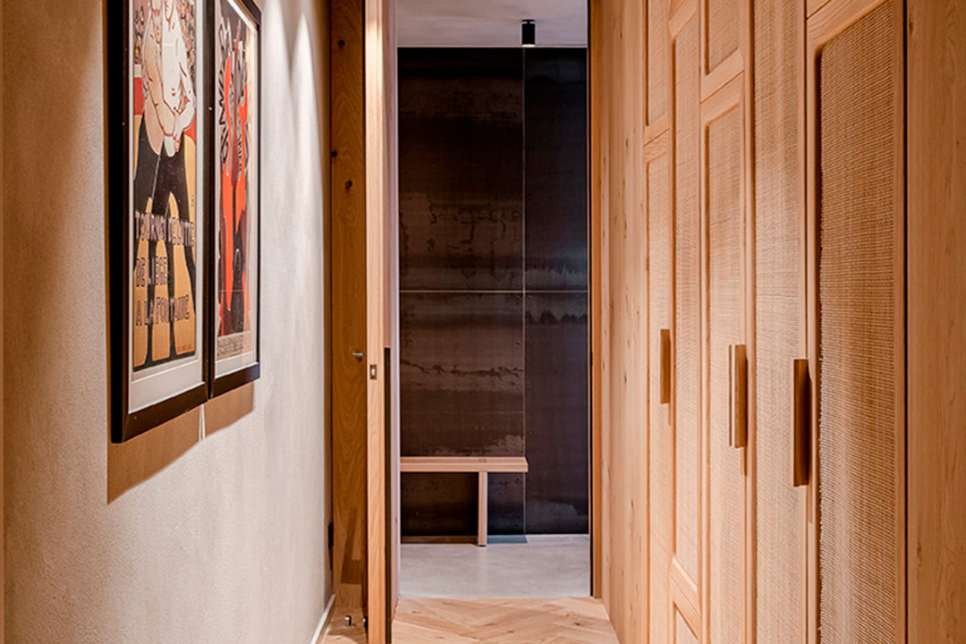
With a modern architectural base defined by exposed concrete, rustic oak and raw metal sheeting, the main challenge was to soften the coldness and impersonality of these materials. The interior design was never meant to follow a minimalist approach; on the contrary, it was intended to welcome contrasting elements, resulting in a fusion style. The aim was to create a harmonious coexistence of diverse references that would reflect the unique identity of the family who lives there.
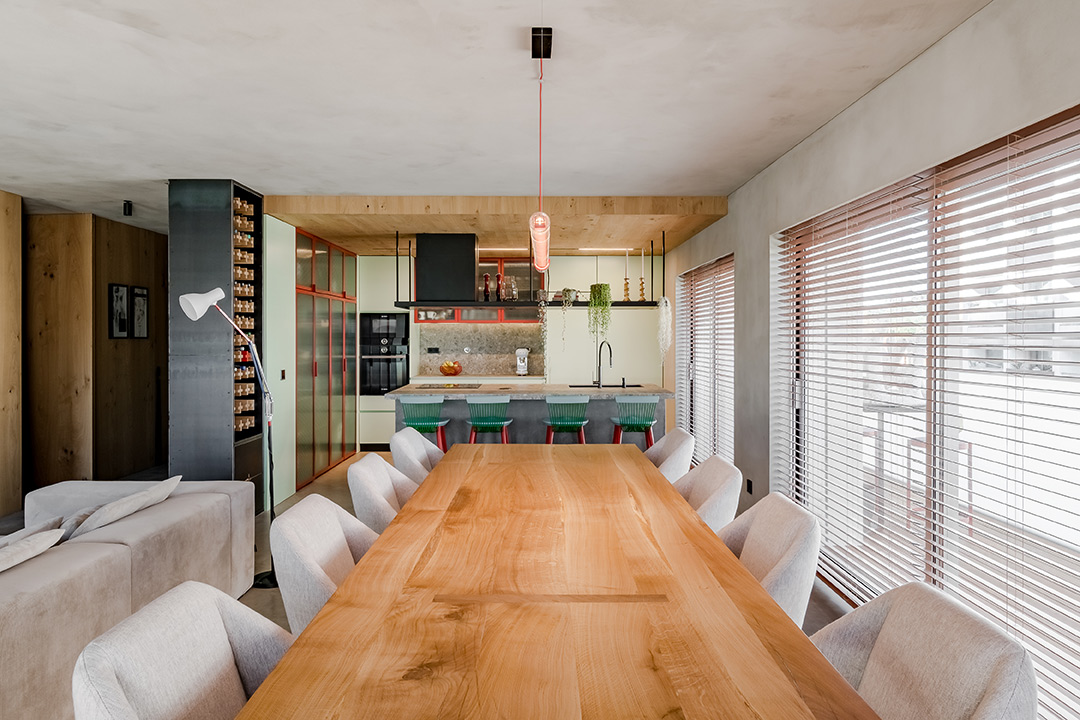
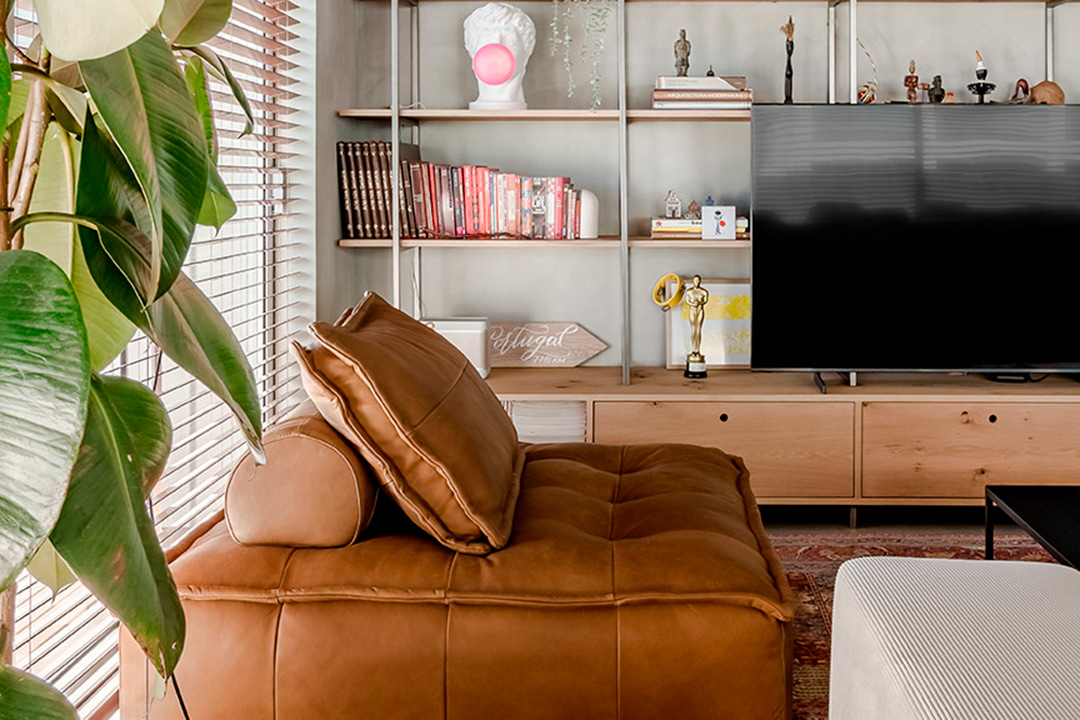
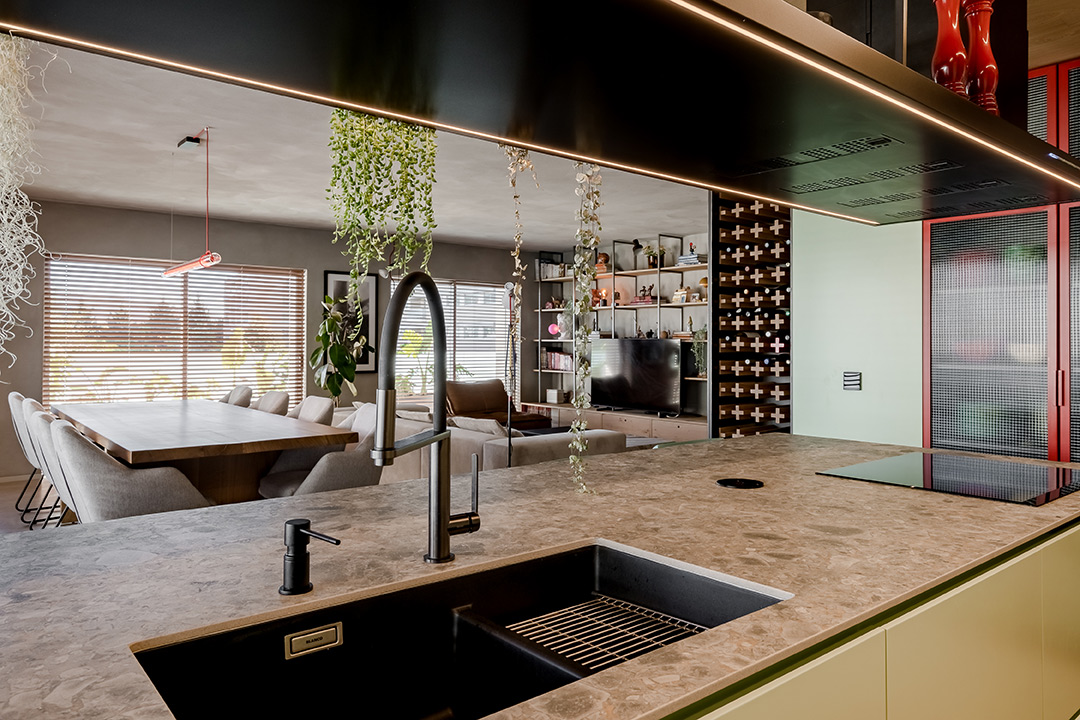
Colour played a key role in bringing warmth and personality to the space. In the living and dining areas, this intention is visible throughout the project — from the choice of Persian and kilim rugs to the objects arranged on the shelves, which highlight the residents’ appreciation for books and treasured collections. In this open space, it is the kitchen that truly stands out, with vibrant tones that break away from the expected.
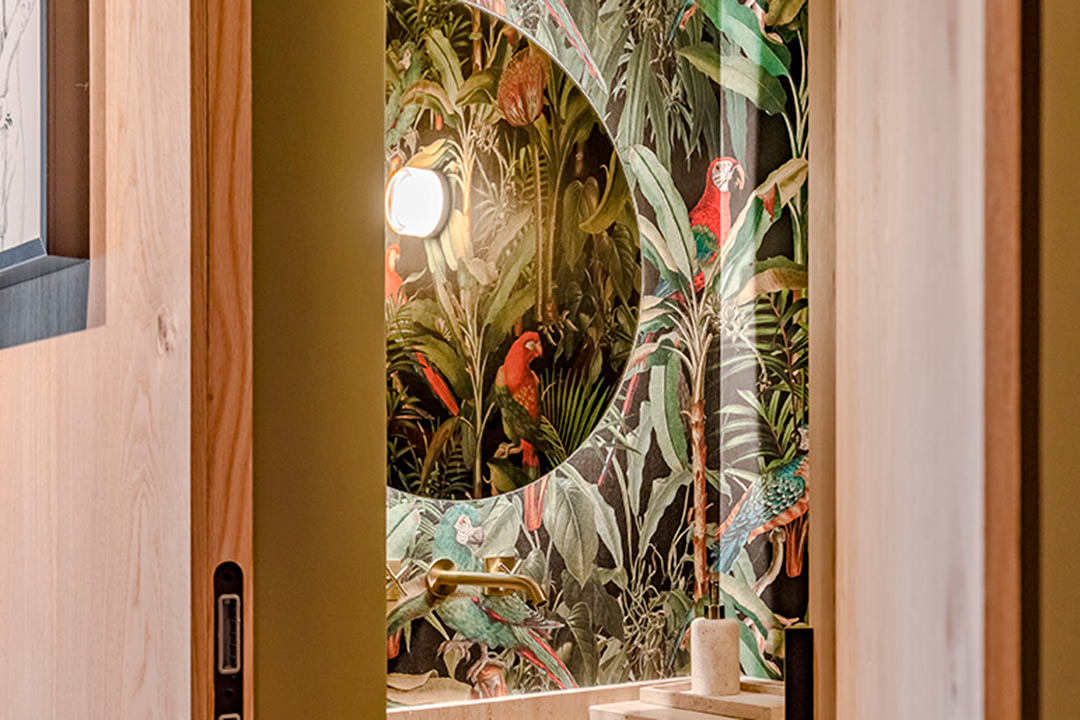
Another essential presence of life and colour is found in the greens — with plants thoughtfully placed throughout the home and a tropical-style garden on the balcony, seamlessly integrated into the interior. Following this same spirit, the guest WC features a striking use of green tones and design elements that nod to influences from across the Atlantic.
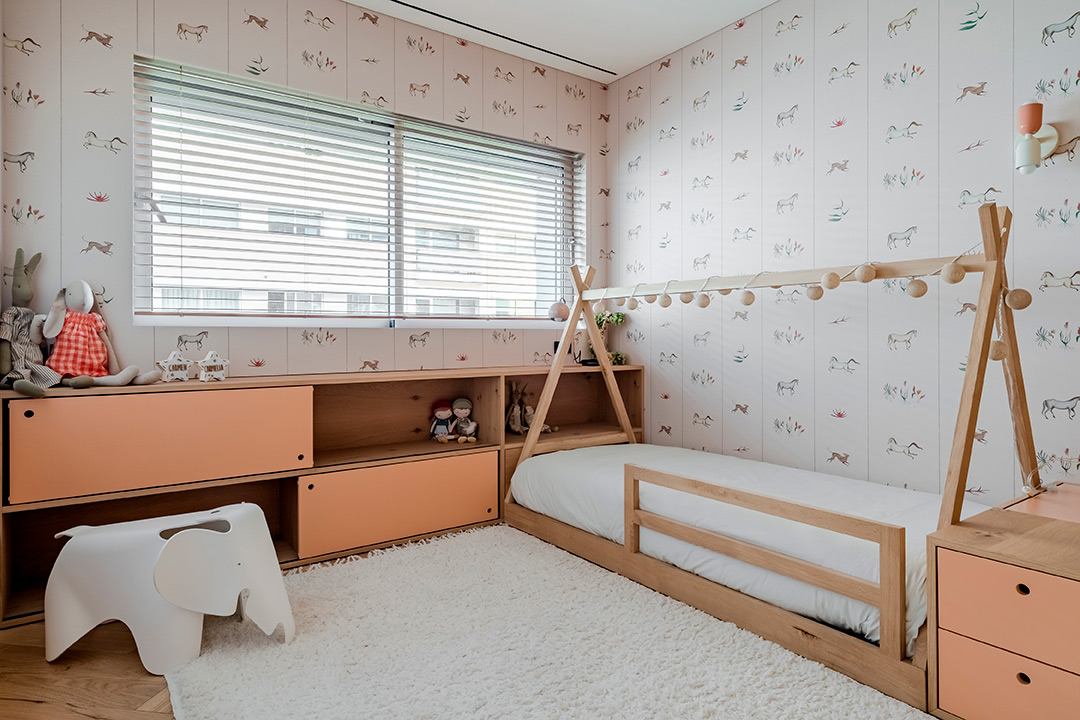
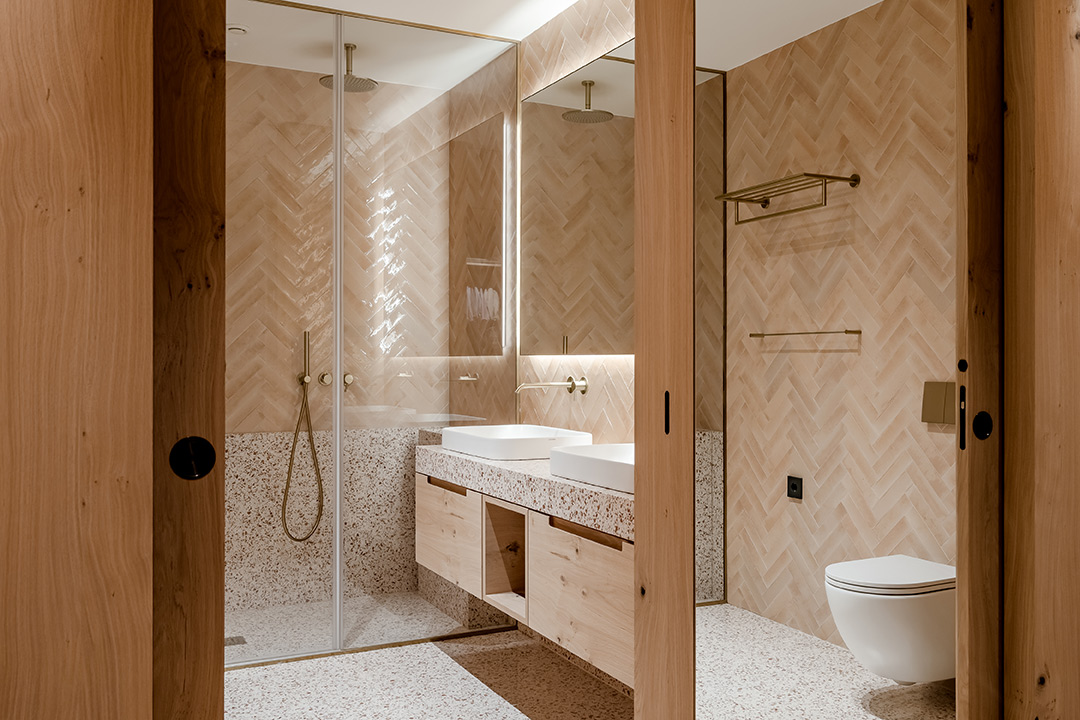
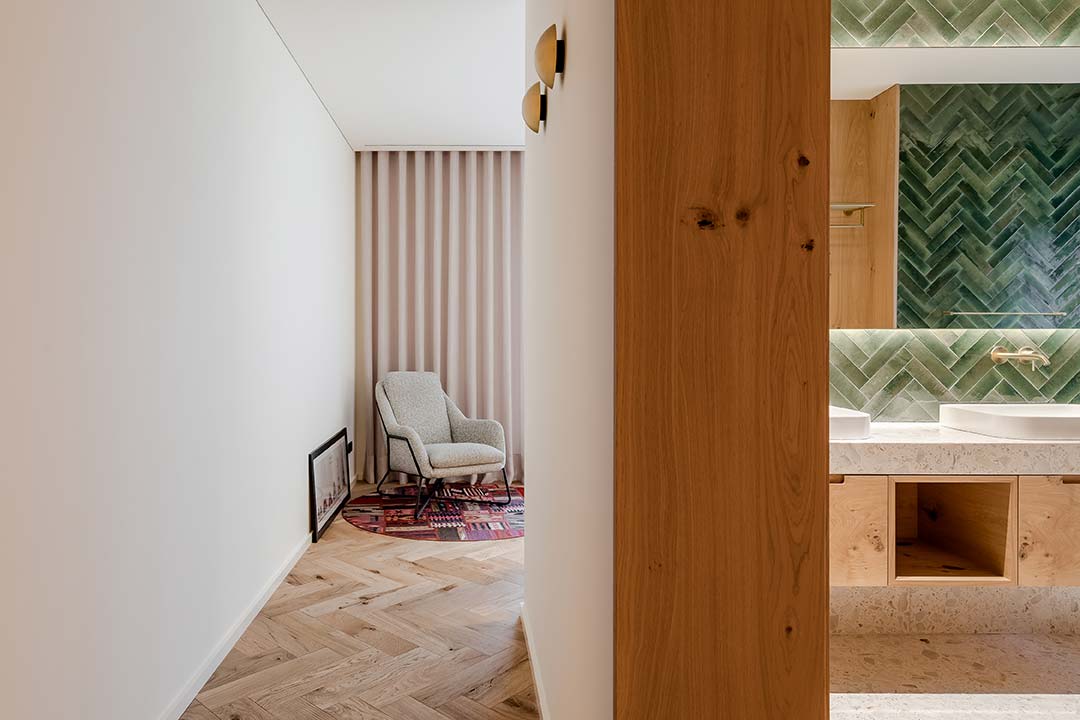
In the private area of the home, comfort and personality continue to be the focus, now expressed through softer materials, while rustic oak remains a defining feature. In the children’s bedroom, the playful mix of colours and textures is brought to life through rugs, wallpaper, bespoke carpentry and small decorative touches. This flows naturally into the bathroom, which features terrazzo and small-format tiles as key elements.
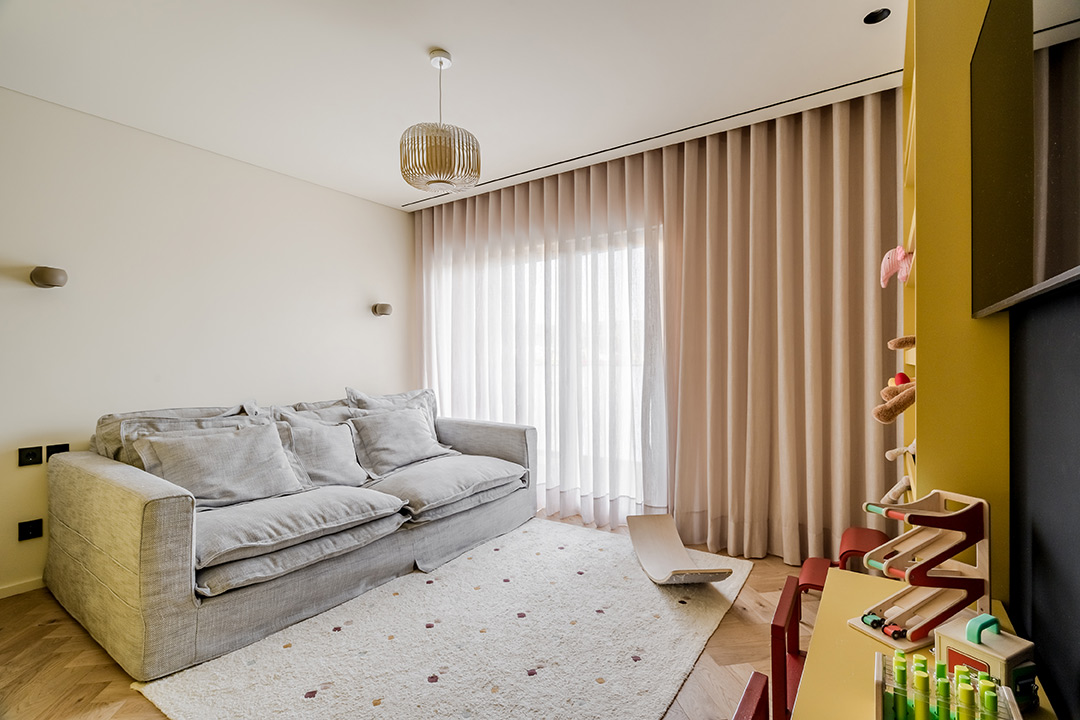
The playroom, which also serves as a guest bedroom, follows a similar approach but with a distinct colour palette. The space is designed to encourage creativity and play, with a standout blackboard wall — a favourite among the children — and the Bonelli sofa from OCCA home design’s exclusive collection, offering unparalleled comfort.
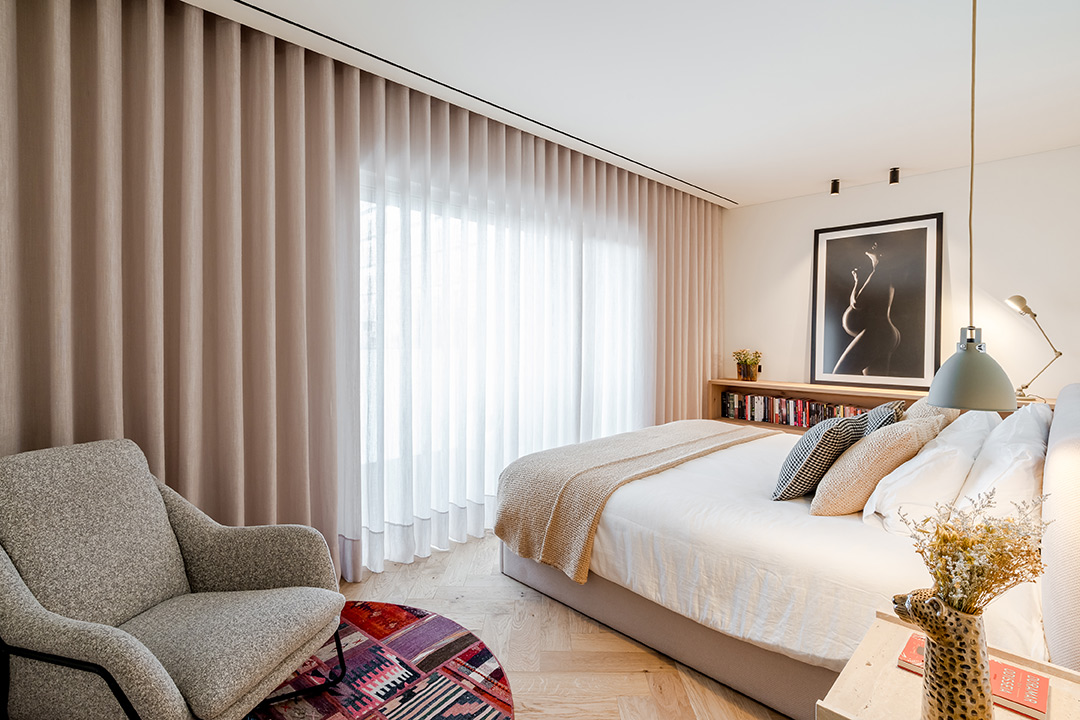
Finally, the master suite was conceived as a calm and restful retreat. Nevertheless, subtle hints of colour appear here too, maintaining the overall narrative of the project in a more understated way.
The objective of this project was to create spaces with identity, vibrancy and boldness — places that move away from standard aesthetics to truly reflect the essence of those who live in them. More than following trends, OCCA seeks to blend concepts and embrace contrasts, resulting in a home that expresses its residents’ character while remaining open to evolution and future layers of meaning.